Listing Courtesy of: BRIGHT IDX / Listed By: Linda Adams, Coldwell Banker Realty
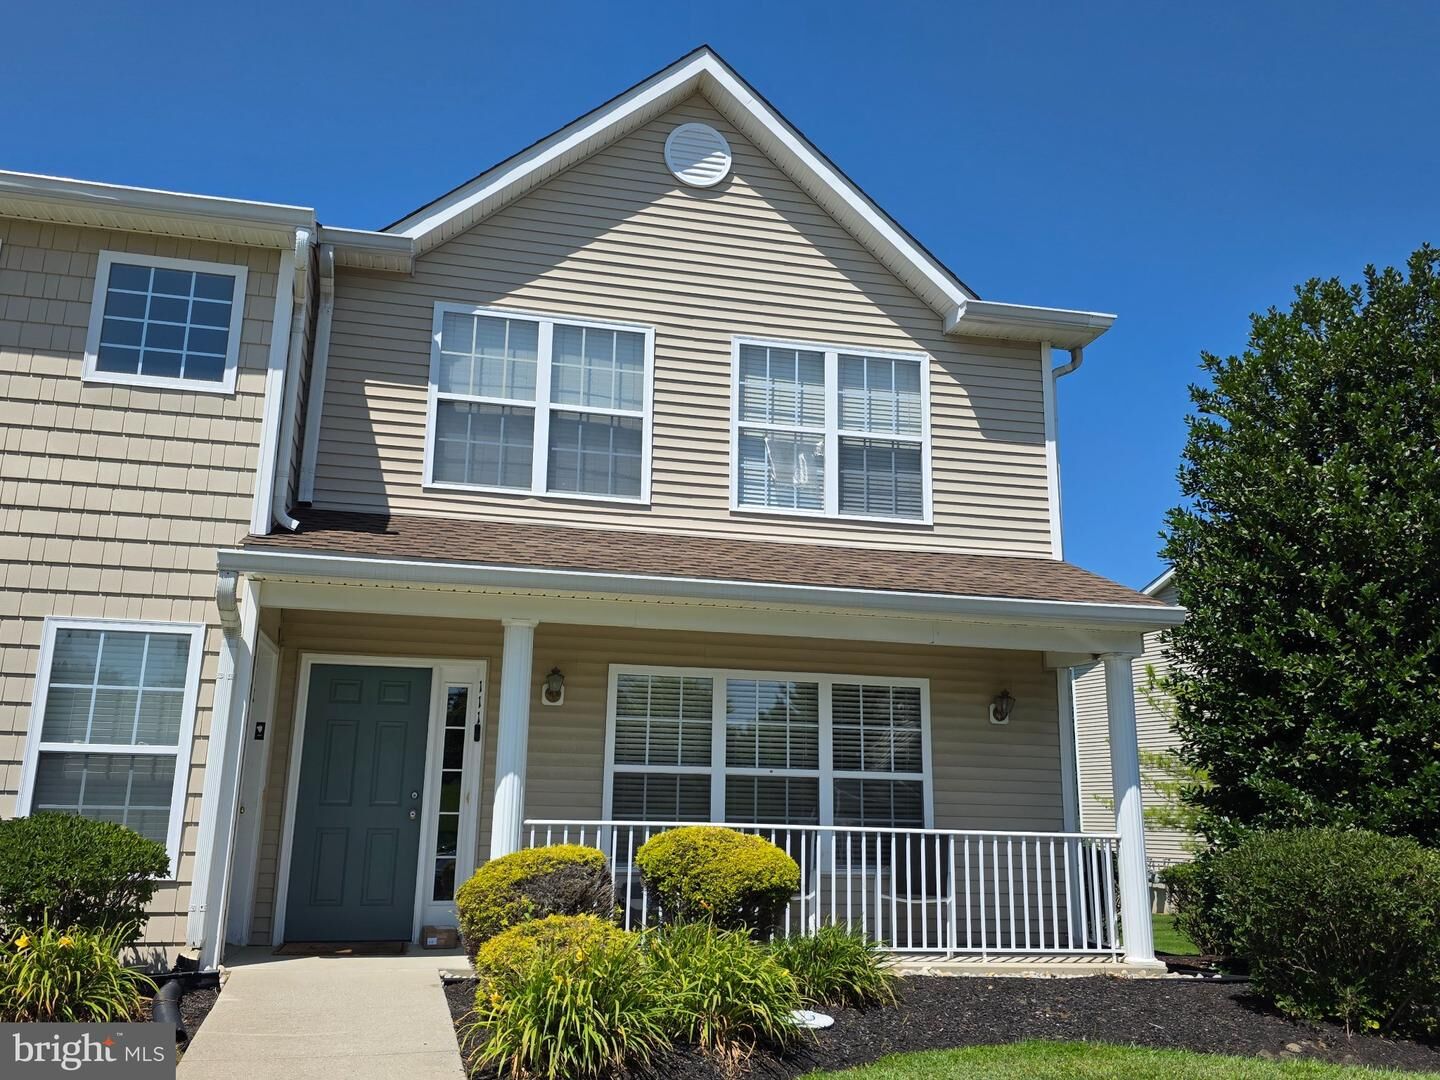
111 Redbud Lane Mantua, NJ 08051
Coming Soon (1 Days)
$265,000 (USD)
OPEN HOUSE TIMES
-
OPENSat, Aug 111:00 am - 1:00 pm
Description
OPEN HOUSE 11:00 AM-1:00 PM this Saturday, August 1st! Welcome home to this ground level end unit condo with charming curb appeal and an inviting open front porch to greet you. Situated in the highly-rated Clearview Regional School District. Step inside and you will find a very clean, neat, tasteful, and tidy home that emanates a warm vibe with style, personality, and flair. The desirable open concept layout features the entrance, living room, dining area, and kitchen that seamlessly flow together as one large Great Room, with granite countertops and plenty of cabinets in the kitchen, and hardwood-look easy care plank flooring. Down the hall and beyond you will find the laundry area with the washer (brand new) and dryer neatly tucked away out of sight; 2 good sized bedrooms, each with newer carpet; a full hall bath with tub shower; and a balcony on the back. The primary bedroom suite features 2 walk-in closets and its own full bath with tub shower. Repainted, renovated, and updated throughout in recent years, including floors, light fixtures, both full baths, and hot water tank. Porch roof replaced by Association in 2025. Exterior building maintenance handled by Association provides peace of mind for you! Lawncare and snow removal handled by Association gives you more free time! We don't think you will be disappointed! Ring doorbell at front door in use. Professional photos Coming Soon!
MLS #:
NJGL2076274
NJGL2076274
Taxes
$5,474(2025)
$5,474(2025)
Type
Condo
Condo
Year Built
2007
2007
Style
Unit/Flat
Unit/Flat
School District
Clearview Regional Schools
Clearview Regional Schools
County
Gloucester County
Gloucester County
Listed By
Linda Adams, Coldwell Banker Realty
Source
BRIGHT IDX
Last checked Jul 28 2026 at 1:14 PM GMT+0000
BRIGHT IDX
Last checked Jul 28 2026 at 1:14 PM GMT+0000
Bathroom Details
- Full Bathrooms: 2
Interior Features
- Dishwasher
- Dryer
- Microwave
- Washer
- Refrigerator
- Combination Kitchen/Dining
- Oven/Range - Gas
- Floor Plan - Open
- Combination Kitchen/Living
- Combination Dining/Living
- Stainless Steel Appliances
- Walk-In Closet(s)
- Ceiling Fan(s)
- Primary Bath(s)
Subdivision
- Berkley Crossing
Property Features
- Above Grade
- Below Grade
Heating and Cooling
- Forced Air
- Programmable Thermostat
- Central A/C
Flooring
- Vinyl
- Laminated
- Carpet
Exterior Features
- Vinyl Siding
- Roof: Shingle
Utility Information
- Sewer: Public Sewer
- Fuel: Natural Gas
School Information
- Elementary School: J. Mason Tomlin E.s.
- Middle School: Clearview Regional M.s.
- High School: Clearview Regional H.s.
Parking
- Unassigned
- Assigned
Stories
- 1
Living Area
- 1,210 sqft
Location
Disclaimer: Copyright 2026 Bright MLS IDX. All rights reserved. This information is deemed reliable, but not guaranteed. The information being provided is for consumers’ personal, non-commercial use and may not be used for any purpose other than to identify prospective properties consumers may be interested in purchasing. Data last updated 7/28/26 06:14